Wardrobe · RV-CB-001

RV-CB-001 Tall Wardrobe

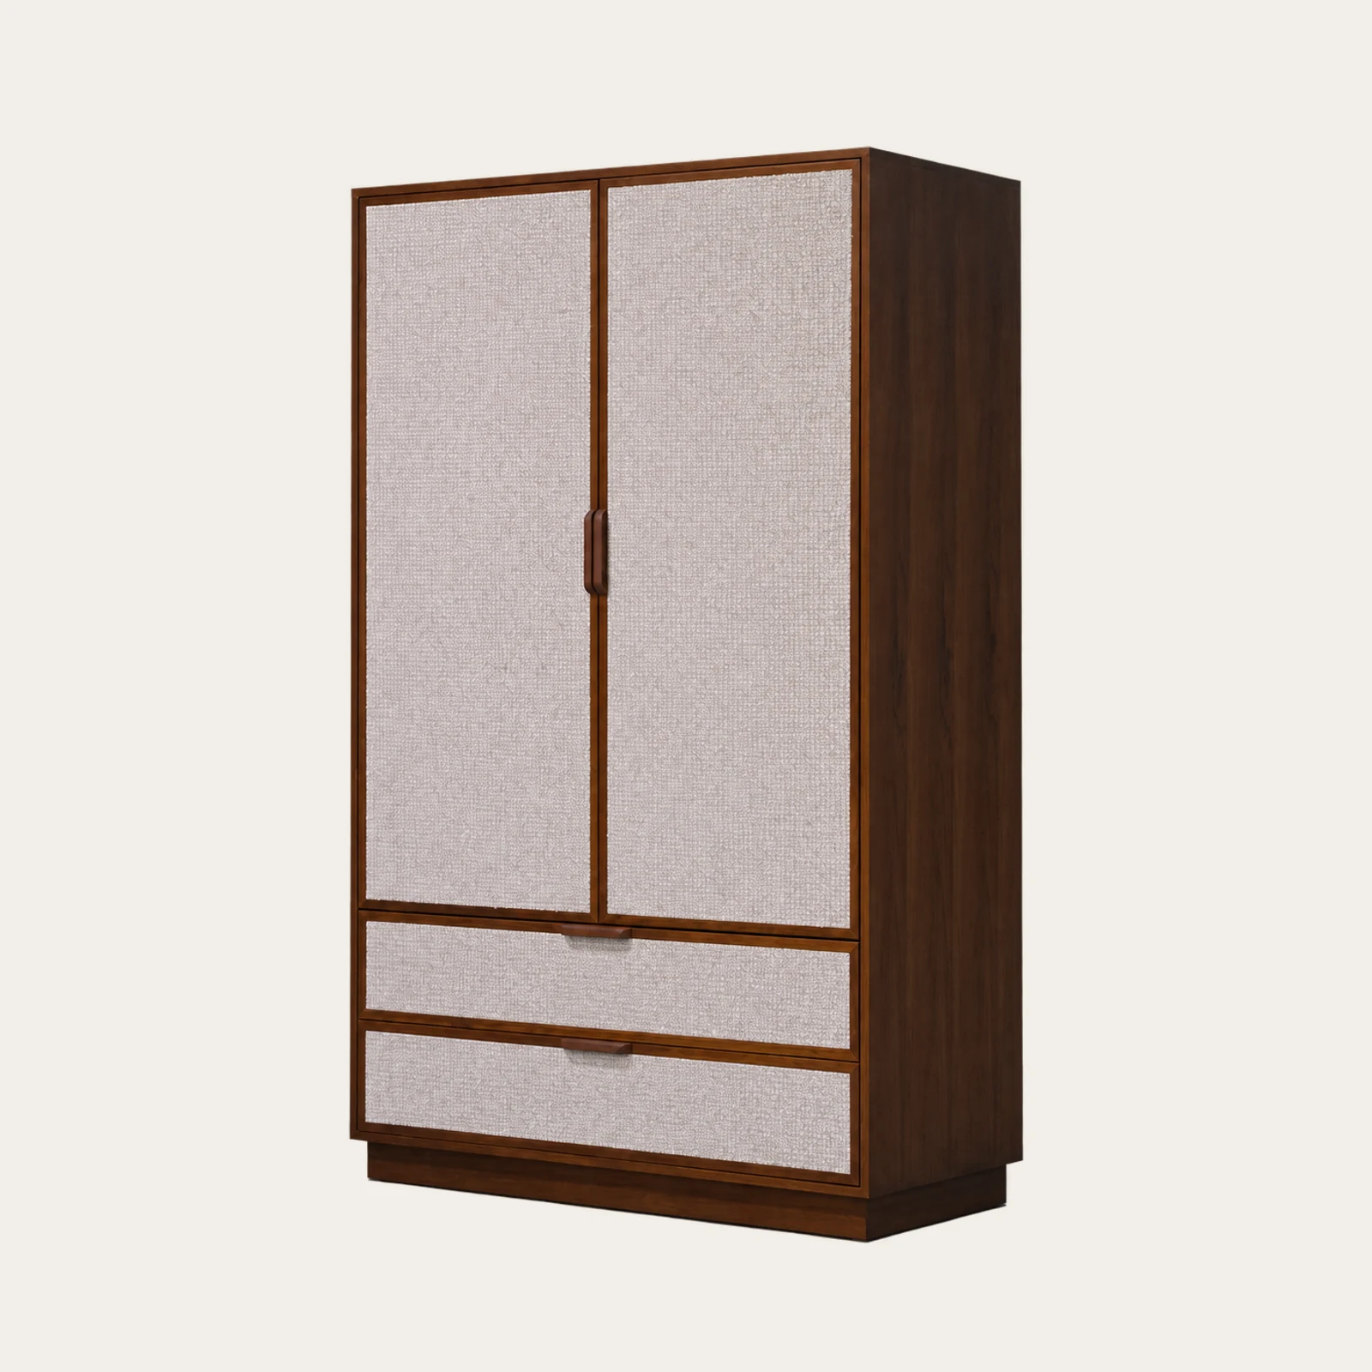
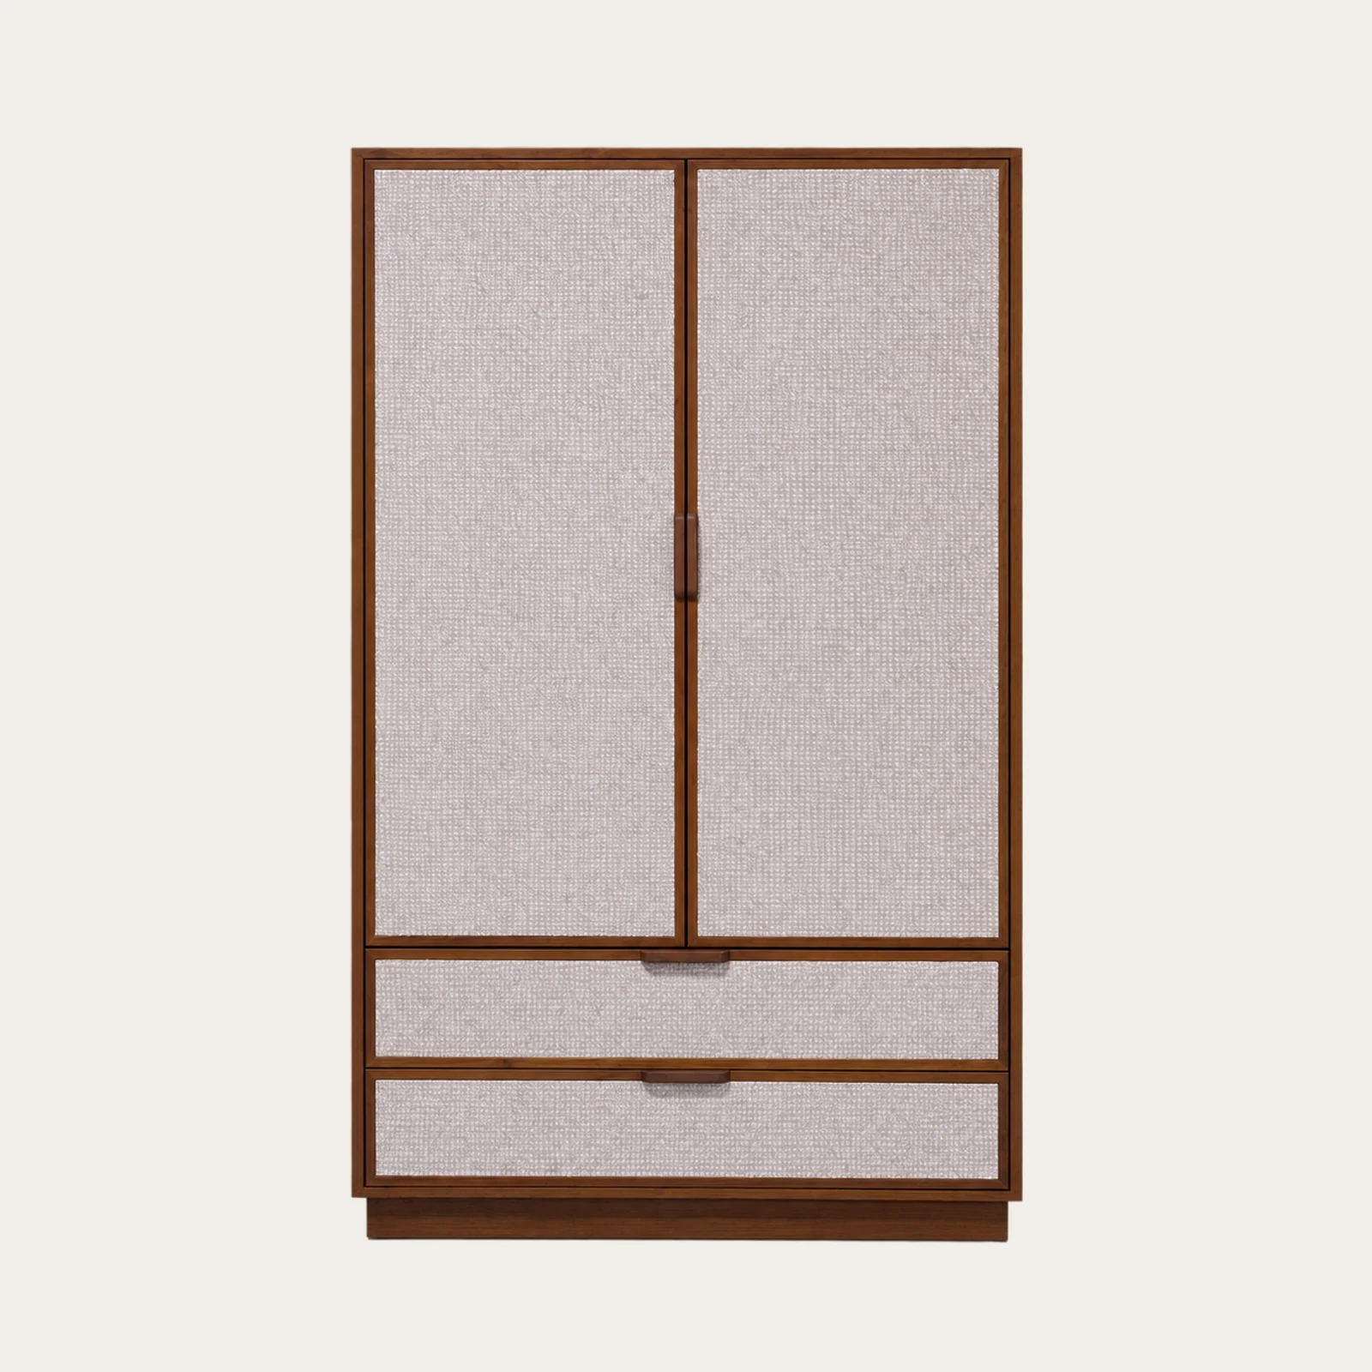
A tall wardrobe available for project production. Storage zones, door clearances and finish coordination are planned against your measured room layout.

Product reference IDRV-CB-001
Overall dimensionsTo be confirmed from the project brief
Materials recordedSubstrate, surface finish and hardware to be confirmed
Quotation basisConfirmed brief and specification
Availability and specification: Available for project production. Final dimensions, materials, MOQ and lead time are confirmed at quotation.Actual product photo. Production follows your approved specification, not this photograph alone.Showing this photograph does not mean ROOMVANO owns or is licensed the underlying design, and not every style can be reproduced without restriction.
Discuss This Product

Share your drawings, reference images, target quantities, or project requirements for evaluation.

Choose a category and an estimated quantity — that is enough to start. Drawings, dimensions and finishes can follow later.

Development context

Application and customisation notes.

Possible applications

  • Hotel guest rooms
  • Private residences
  • Show flats

Customization options

Customization options can be discussed based on your project requirements, subject to material availability and manufacturing feasibility review.

  • Confirm overall height, width and depth, door-opening clearance and the surveyed installation space
  • Provide the required hanging, shelving and internal storage layout; the reference views do not confirm an internal configuration
  • Agree substrate, surface finish, edge treatment, hinges and other hardware against drawings and samples
  • Confirm freestanding or fitted installation, site fixing requirements, assembly route, packing and item-specific commercial terms

View related cabinetry references

How custom production is developed ↗ · Where furniture is made ↗
Compare directions

More from the cabinetry collection.

Compare before sampling

Plan storage around the room layout.

The two photographs show alternate views of one wardrobe reference. Use them to discuss external proportions; confirm the internal layout, construction and installation arrangement separately. They do not establish storage capacity, load ratings or site suitability.

Include with your enquiry

  • Measured room plan and elevation, including skirtings, ceiling and access constraints
  • Storage-zone schedule and door-opening requirements
  • Finish reference, hardware expectations and the party responsible for site fixing

Compare related storage references

Record coordinated finish approvals

Plan sample approval checks

Before sampling

Information that moves this product forward.

Share the intended space, target quantity, destination market, reference dimensions, material expectations, finish samples, performance requirements and target timing.

We will use that information to clarify what can be quoted, what requires engineering or sampling, and which testing or compliance points need market-specific confirmation.

  • Dimensioned drawing or target envelope
  • Fabric, leather, timber or finish reference
  • Use frequency and performance expectation
  • Packing, assembly and delivery constraints